
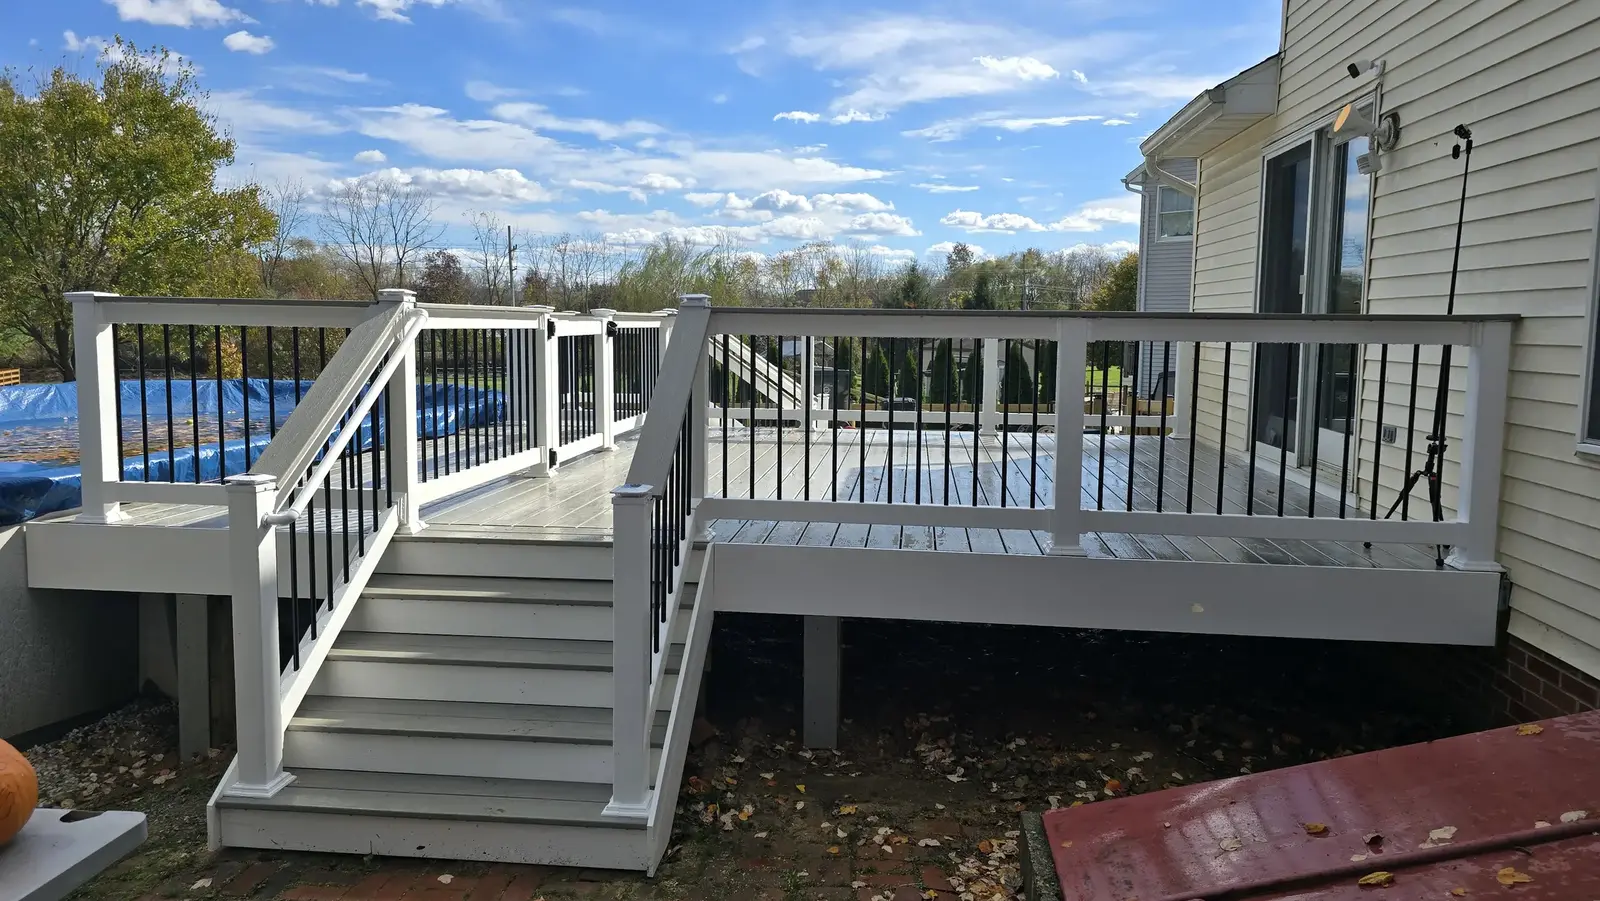
Homeowners usually notice the appearance of a deck railing first.
They see the color, posts, balusters, rail caps, and how much of the backyard view remains open.
I look at those details too, but I start with the structure.
A deck railing is not simply exterior trim. When the deck is elevated, the guard system helps protect people from falling. Its posts need dependable connections to the deck framing, and stair locations may also require a usable handrail.
The right railing choice depends on more than which sample looks best in the store.
Before recommending wood, vinyl, composite, or aluminum railing, I consider the existing framing, deck height, stair layout, maintenance expectations, view, budget, and whether the homeowner is replacing only the railing or renovating the entire deck.
First determine why the railing needs replacement
A railing may need attention because it is:
- Loose
- Rotten or deteriorated
- Split around fasteners
- Damaged by impact
- Missing balusters
- Heavily weathered
- Corroded
- Pulling away from the deck
- Improperly connected
- Too low or otherwise unsuitable for the current project
- Part of a larger deck renovation
The visible railing is only part of the evaluation.
If a post moves, I want to know whether the movement comes from the post, hardware, blocking, rim joist, outside joist, or deteriorated framing underneath.
Installing a new railing on weak framing does not provide a dependable result.
A railing is a complete system
A residential railing or guard system may include:
- Structural posts
- Post sleeves
- Post caps
- Top and bottom rails
- Balusters or infill
- Mounting brackets
- Blocking
- Structural fasteners
- Trim pieces
- Stair rails
- Graspable handrails
- Gates, when part of the design
Those components need to work together.
I do not recommend combining unrelated parts simply because their colors appear to match. Manufactured systems have specific post spacing, brackets, fasteners, reinforcement, and installation requirements.
The connection beneath the finished post sleeve is especially important. A decorative sleeve can look solid while hiding an inadequate structural attachment.
Guardrails and handrails do different jobs
The terms “railing,” “guardrail,” and “handrail” are often used interchangeably, but they do not always describe the same function.
A guard helps protect an open edge. A handrail provides a continuous, graspable surface for someone using stairs.
A wide deck-rail cap is not automatically a graspable stair handrail.
Depending on the stair and applicable requirements, a separate handrail may be needed even when a guard runs beside the stairs.
The American Wood Council’s residential deck guide illustrates minimum guard height, restricted openings, post connections, and framing considerations. The local jurisdiction, approved plans, selected product, and current adopted code control the actual project. [Source]
The post connection matters more than the post sleeve
A railing post has to resist force from different directions.
That load must transfer through the post connection into sound deck framing. Fastening a post mainly to the deck boards does not create a dependable structural connection.
When evaluating an existing deck, I inspect:
- Rim and outside joists
- Blocking
- Post condition
- Fastener type
- Connector hardware
- Bolt or screw placement
- Framing deterioration
- Previous notches or cuts
- Access beneath the deck
- Conflicts with beams, joists, or stairs
The American Wood Council notes that guard loads need to transfer through their supports into the building’s structural elements. [Source]
A railing replacement can therefore require framing work beneath the deck even when the decking remains in place.
Wood railing
Pressure-treated wood is the traditional railing choice for many Maryland decks.
A wood railing can be built with posts, horizontal rails, vertical balusters, and a wood cap. It can also be customized more readily than many manufactured systems.
Reasons homeowners choose wood
- Familiar appearance
- Natural material
- Straightforward integration with a wood deck
- Ability to build custom details
- Components can often be repaired individually
- Can be stained or painted
- Generally lower initial material cost than premium systems
Tradeoffs with wood
- Requires maintenance
- Can crack, check, twist, or shrink
- May develop splinters
- Paint or stain eventually needs renewal
- Horizontal caps can hold water
- Fasteners and connections need periodic inspection
- Individual boards may weather differently
Wood movement is normal, but structural looseness is not.
A railing post that moves substantially under ordinary pressure should be evaluated. Adding a screw through the deck board may temporarily reduce movement without correcting the actual post connection.
Vinyl railing
Vinyl railing commonly uses structural posts or reinforcement concealed by white sleeves, manufactured rails, brackets, and balusters.
It can provide a bright, consistent appearance and reduce the routine finishing required by wood.
Reasons homeowners choose vinyl
- Low routine maintenance
- No staining or painting under normal conditions
- Consistent color
- Clean appearance
- Works well with many wood and composite decks
- Available with white or contrasting balusters
- Manufactured components create repeatable details
Tradeoffs with vinyl
- Dirt and organic growth remain visible on white surfaces
- Components can crack from impact
- Product lines are not necessarily interchangeable
- Discontinued parts can be difficult to match
- Internal reinforcement still matters
- Gates require careful support
- Some homeowners prefer a less bulky appearance
Vinyl is the visible finish, but it is not automatically the entire structure.
Posts, reinforcement, brackets, and fasteners must be installed according to the selected system. Larger screws do not help when there is no suitable structural material behind the sleeve.
Composite railing
Composite railing can coordinate with composite decking and trim while providing more color choices than traditional white vinyl.
Different manufacturers and product lines vary in shape, finish, railing profile, reinforcement, accessories, and price.
Reasons homeowners choose composite
- Coordinates with composite decking
- Multiple color combinations
- Lower finishing maintenance than wood
- Substantial appearance
- Manufactured brackets and components
- Can create a consistent upgraded deck design
- May offer contrasting rails, posts, and balusters
Tradeoffs with composite
- Higher material cost than many wood systems
- Product lines may have different post-spacing limits
- Components can be heavier or visually larger
- Matching discontinued colors can be difficult
- Installation details are product-specific
- Scratched or damaged components may require replacement
- Structural reinforcement remains necessary beneath the finish
“Composite railing” is a category, not a complete specification.
The estimate should identify the manufacturer, product line, colors, baluster type, and included accessories rather than simply stating “composite rail.”
Aluminum railing
Aluminum railing is popular when homeowners want slimmer components and a more open view.
Black aluminum is especially common with composite or pressure-treated decking, although other colors and styles may be available.
Reasons homeowners choose aluminum
- Slim profile
- Preserves more of the view
- Low routine maintenance
- Clean appearance
- Does not require staining
- Works with modern and traditional deck designs
- Manufactured panels or rail sections can provide consistent spacing
Tradeoffs with aluminum
- Material cost can exceed basic wood railing
- Bent or damaged sections may require replacement
- Matching older systems can be difficult
- Scratches can be visible
- Product-specific brackets and hardware are required
- Layout needs careful measurement because manufactured sections have limits
- Stair sections require precise planning
A narrow aluminum profile can look simple, but that does not make the installation casual. Posts, brackets, stair angles, panel lengths, and transitions all need to be laid out correctly.
Darling Builders currently builds decks with wood, white vinyl, and aluminum railing options, depending on the project design. [Source]
Which railing provides the best view?
Aluminum frequently preserves the most open appearance because its posts and balusters can be relatively narrow.
Black balusters can also visually recede when viewed toward trees or an open yard. White rails and balusters tend to remain more visually prominent.
The view should be considered from both directions:
- From the house toward the yard
- From the yard toward the house
- While seated
- While standing
- From inside a screen room
- From nearby windows and doors
A railing that looks open while standing may line up directly with the view when someone is seated.
Photographs of the property and furniture layout can help compare the choices.
Which railing requires the least maintenance?
Vinyl, composite, and aluminum generally avoid the recurring staining or painting associated with wood.
That does not mean they are maintenance-free.
They still need:
- Cleaning
- Hardware inspection
- Post-movement checks
- Bracket inspection
- Removal of leaves and debris
- Attention to damaged components
- Occasional gate adjustment
- Inspection after severe weather or impact
Wood requires more finish maintenance but can be easier to repair with commonly available lumber.
The best material depends on whether the homeowner prioritizes lower maintenance, natural appearance, repairability, view, or initial project cost.
Can materials be mixed?
Yes, when the design and product systems are compatible.
Common combinations can include:
- Wood posts and rails with metal balusters
- White vinyl railing with black balusters
- Composite posts and rails with aluminum balusters
- Aluminum railing around a composite deck
- Wood railing around a pressure-treated deck
Mixing materials can balance maintenance, view, and appearance.
The structural system still needs to be clear. Decorative combinations should not result in improvised brackets, incompatible fasteners, or incomplete manufacturer systems.
The railing should coordinate with the decking
A railing can change the appearance of the entire deck.
When selecting it, I consider:
- Deck-board color
- House siding
- Window and door trim
- Roof and gutter colors
- Existing fencing
- Outdoor furniture
- PVC trim
- Stair risers
- Fascia
- Post wraps
- Nearby screen-room finishes
A white railing can coordinate with white house trim. Black aluminum may complement dark window frames or preserve a wooded view. Wood railing may fit a more natural or traditional property.
There is no universal best combination. The right choice should look intentional with the house and deck.
Stair railings require extra planning
Deck stairs introduce sloped rails, post locations, landings, and handrail requirements.
I evaluate:
- Stair width
- Stringer locations
- Top and bottom posts
- Railing angle
- Graspable handrail
- Connections to the deck
- Connections at the landing
- Post reinforcement
- Gate locations
- Clear walking width
- Transitions between level and sloped railing
A manufactured level rail section should not be casually modified into a stair section unless the product permits it.
Stair brackets, baluster spacing, rail height, and handrail continuity all depend on the selected system and approved design.
Can I replace the railing without replacing the deck?
Sometimes.
Railing-only replacement may make sense when:
- The primary deck framing remains sound
- Deck boards are still serviceable
- Suitable post connections can be created
- The new layout works with the existing joists and rim
- Damaged areas can be accessed
- The stairs and landings remain dependable
- The selected system is compatible with the deck
Additional work may be necessary if:
- Deck boards must be removed to reach framing
- The rim or outside joist is deteriorated
- Blocking is missing
- Existing posts were badly notched
- New post locations conflict with the framing
- Stair framing is inadequate
- The existing deck is nearing replacement
I do not recommend installing an expensive new railing over framing that is soft, unstable, or otherwise unsuitable.
Can the old post locations be reused?
Possibly, but the new railing system may have different spacing and connection requirements.
The existing locations may conflict with:
- Joist positions
- Beam ends
- Stair openings
- Manufactured rail-section lengths
- Gates
- Corners
- House connections
- Required blocking
- The desired visual layout
Reusing every old hole is not always the cleanest or strongest approach.
The new system should be laid out around its requirements rather than forced into an unsuitable old pattern.
Do railing replacements require a permit?
Requirements depend on the scope and jurisdiction.
Frederick County specifically states that a permit is required for railing replacement and structural repairs to an existing deck. Its process also requires plans and a site or plot plan for applicable deck and porch work. [Source]
Washington County provides current codes, permit forms, a deck checklist, inspections, and online permitting through its Division of Permits and Inspections. Its published deck checklist includes the railing materials and details among the information required on deck plans. [Source]
Properties inside incorporated municipalities may have separate requirements.
For Darling Builders projects:
- I explain when a permit is required.
- I handle required permits for our contracted work unless the agreement states otherwise.
- The homeowner supplies HOA documents and obtains HOA approval.
- I help with the construction-related portions of HOA paperwork.
- Any connected structural repairs are included in the written scope.
Replacing a railing with a different product does not automatically mean the existing framing can remain unchanged.
What affects deck-railing cost?
The railing material is only one part of the cost.
Other factors include:
- Total linear footage
- Number of corners
- Deck height
- Stair length and angle
- Number of posts
- Gates
- Demolition
- Disposal
- Framing repairs
- Blocking and post reinforcement
- Deck-board removal and reinstallation
- Product line
- Baluster selection
- Post caps
- Lighting
- Trim and sleeves
- Permit requirements
- Site access
A rectangular ground-level deck with one stair opening is different from a multi-level deck with several stair runs and corners.
A written proposal should identify the major railing components, demolition, structural preparation, and connected work.
Fall and winter are useful times to plan railing work
Cooler weather can make loose railings and deteriorated components more noticeable after a full season of deck use.
Planning during fall or winter provides time to:
- Inspect the framing
- Compare material samples
- Identify the railing product
- Review color combinations
- Confirm stair details
- Address permit requirements
- Coordinate decking or resurfacing
- Prepare for the next outdoor season
Weather and product requirements still affect construction scheduling. Planning the scope does not require waiting until spring.
What to send when requesting an estimate
Helpful information includes:
- Wide photographs of the deck
- Pictures of every railing side
- Close-ups of loose posts
- Photographs from underneath
- Pictures of the rim and outside joists
- Stair photographs
- Approximate railing footage
- Number of stair runs
- Number of gates
- Decking material
- Desired railing material and color
- The deck’s approximate age
- Any known repairs or movement
- Available permit records
- Examples of railing styles you like
A short video showing movement can be useful, but do not deliberately overload or aggressively shake a questionable railing.
Considering new railing without replacing the entire deck? Send photographs from above and below so I can evaluate both the visible system and the framing that will support it.
My bottom line
Wood, vinyl, composite, and aluminum can all create an attractive deck railing.
The right material depends on maintenance, appearance, view, product availability, stair design, and budget.
The most important part is what supports the finished railing.
I want the posts, blocking, hardware, framing, rails, balusters, and handrails to work as one system. A clean post sleeve or attractive rail cap cannot make up for a weak connection underneath.
Darling Builders provides deck-railing replacement, deck repair, resurfacing, and new-deck estimates throughout Washington County and Frederick County, Maryland.
Common questions
Frequently asked questions
Which deck-railing material lasts the longest?
Service life depends on the product, installation, exposure, maintenance, impact, and supporting structure. Aluminum, vinyl, and composite avoid some wood-maintenance needs, but no system is maintenance-free or immune to damage.
Is aluminum railing more expensive than wood?
Aluminum commonly has a higher initial material cost than basic pressure-treated wood. The final difference depends on footage, stairs, posts, gates, demolition, framing preparation, and the selected product line.
Can vinyl railing be installed on a wood deck?
Often, yes. The deck framing must be sound, and the vinyl railing’s structural posts, reinforcement, brackets, and fasteners must be properly supported.
Does a deck railing need a separate stair handrail?
It may. A guard and a graspable handrail perform different functions. The stair design, railing profile, and applicable requirements determine whether a separate handrail is needed.
Can loose deck-railing posts simply be tightened?
Sometimes loose hardware can be corrected, but the post connection, blocking, joists, rim, and surrounding lumber should be inspected. Additional screws will not correct deteriorated or inadequate framing.
Can railing be replaced without removing the deck boards?
Sometimes. Board removal may be needed to access framing, install blocking, change post locations, or correct deterioration. The necessary access depends on the deck and selected system.
Does railing replacement require a Maryland building permit?
It may. Frederick County specifically requires a permit for railing replacement. Requirements elsewhere depend on the jurisdiction and scope. Darling Builders confirms applicable requirements for contracted work.
Can wood and metal railing components be combined?
Yes, when the components and installation details are compatible. Common designs combine wood or composite rails with metal balusters, but the completed system must follow the approved design and applicable product requirements.
Plan your project
Let’s look at your property.
Darling Builders provides free on-site estimates throughout Washington and Frederick Counties, Maryland. We’ll discuss your goals, site conditions, materials, and the work your project requires.